Single story home featuring stone siding, an attached garage, stucco siding, a front lawn, and driveway
View of front of house featuring driveway, a residential view, an attached garage, and stone siding
Entrance to property with stone siding, stucco siding, a garage, and covered porch
Elegant foyer featuring a stone-clad entry with decorative pedestals, transom-topped front door with sidelights, and coffered ceiling detail
Two-story foyer with high ceilings, light wood-finish flooring, and white board and batten wall detailing
Vaulted ceilings with exposed wood beams, a stone-clad fireplace, large windows, wood-finish flooring, and a kitchen with an island
Vaulted ceiling with exposed wood beams, stone fireplace with wood mantel, built-in shelving, wood-finish flooring, and a ceiling fan
Vaulted ceiling with exposed wood beams, wood-finish flooring, white cabinetry, built-in double oven, and a kitchen island with seating
Spacious living area featuring exposed wood beams, a stone-clad fireplace with a wood mantle, wood-finish flooring, and large windows
Stacked stone fireplace with a wood mantel, integrated linear fireplace, and exposed wood ceiling beams
Gourmet kitchen featuring a large center island with wood-finish base and waterfall countertop, paired with upholstered bar seating
Kitchen featuring wood-finish flooring, white cabinetry, integrated stainless steel appliances, a wood-paneled island with countertop, and a wood range hood
Kitchen featuring an island with an undermount sink and gooseneck faucet, light wood-finish flooring, white perimeter cabinetry, a gas range with a custom wood-hood, and double wall ovens
Gourmet kitchen with wood-finish flooring, white cabinetry, and a central island with a built-in sink
Gourmet kitchen island with an undermount sink and matte black faucet
Hardwood flooring throughout, a vaulted ceiling with exposed wood beams, and a white brick fireplace with a wood mantle
Hardwood-style flooring, board and batten accent wall, built-in stainless steel microwave, built-in stainless steel oven, and overhead chandelier
Built-in shelving with multiple storage tiers, light wood-finish flooring, and white wall finishes
Recessed ceiling with shiplap accent, ceiling fan with integrated lighting, wall paneling, dual windows, and carpet flooring
Tray ceiling with a wood-finish ceiling fan, recessed wall paneling, wall-mounted sconces, and carpeted flooring
Primary bedroom featuring a wood-finish dresser, ceiling fan with integrated lighting, neutral wall-to-wall carpeting, and dual glass doors providing access to the adjoining spa
Dual vanity with dark cabinetry, light countertops, and matte black fixtures
Dual vanity with stone countertops and undermount sinks
Walk-in shower with clear glass enclosure and black frame, featuring a built-in shower niche and hexagon tile flooring
Built-in shelving units, integrated clothing rods, central drawer storage with wood-finish countertop, and a high-set window
Built-in closet shelving, full-length mirror, wood-finish countertop, and plush carpet
Wall-mounted paneling accent wall, large window with white trim, flush-mount ceiling light fixture, and plush carpet flooring
Accent wall with panel molding, light gray carpet, and white trim
White shaker-style cabinetry, white walls, wood-finish flooring, and a built-in hanging rod
Built-in storage bench with wood finish paneling, dark gray cabinetry, and cubby shelving
Black-framed glass shower enclosure with subway tile surround
Built-in wet bar with display cabinetry, under-cabinet lighting, and stone backsplash
Recessed ceiling lighting, light gray wall finishes, light gray carpeting, and sliding glass doors
Recessed lighting illumination over carpeting
Recessed lighting, large sliding glass doors, three-panel interior door, wainscoting accent wall, and light-toned carpeting
Built-in bar with dark gray cabinetry, glass-front upper cabinets, and integrated wine storage
Carpeted room with a ceiling-mounted light fixture, white walls, a built-in closet with bifold doors, and a window with white trim
Soft gray carpeting, white walls, modern three-panel interior door, contemporary flush mount ceiling light fixture, and a window with white trim
Neutral gray walls, window with black trim, white three-panel door, and a flush mount ceiling fixture
Neutral-toned carpeting, white walls, and a built-in closet with shelving and hanging rods
Vanity with integrated sink and quartz countertop
Expansive covered deck featuring composite decking, black metal railing, and a door with frosted glass
Wooden terrace with a residential view and a ceiling fan
Aerial view of residential area featuring a nearby body of water and a local golf course
Aerial view of residential area
Aerial view of property's location with nearby suburban area
Aerial view of residential area
Aerial view of residential area featuring a golf course
Aerial perspective of suburban area with a golf course
Aerial view of property's location with nearby suburban area
Aerial view of residential area featuring a nearby body of water and a local golf course
Aerial view of residential area
Single story home featuring stone siding, an attached garage, stucco siding, a front lawn, and driveway
Aerial view of residential area
Aerial view of residential area featuring a golf course
Aerial perspective of suburban area with a golf course
Carpeted spare room with baseboards
Aerial view of residential area
Aerial view of residential area
View of property floor plan
View of property floor plan
Modern stucco exterior with stone accents, an integrated three-car garage, and a concrete driveway
Contemporary home showcasing a three-car garage with paneled doors, expansive concrete driveway, and stone-and-siding exterior
Modern exterior featuring gray siding with stone accents, a multi-car garage, a concrete driveway, and landscaping with a retaining wall
Single-story home with a two-car garage, concrete driveway, and landscaped front yard
Exterior featuring a light gray stucco finish, stone accents, multiple gables, and an attached two-car garage
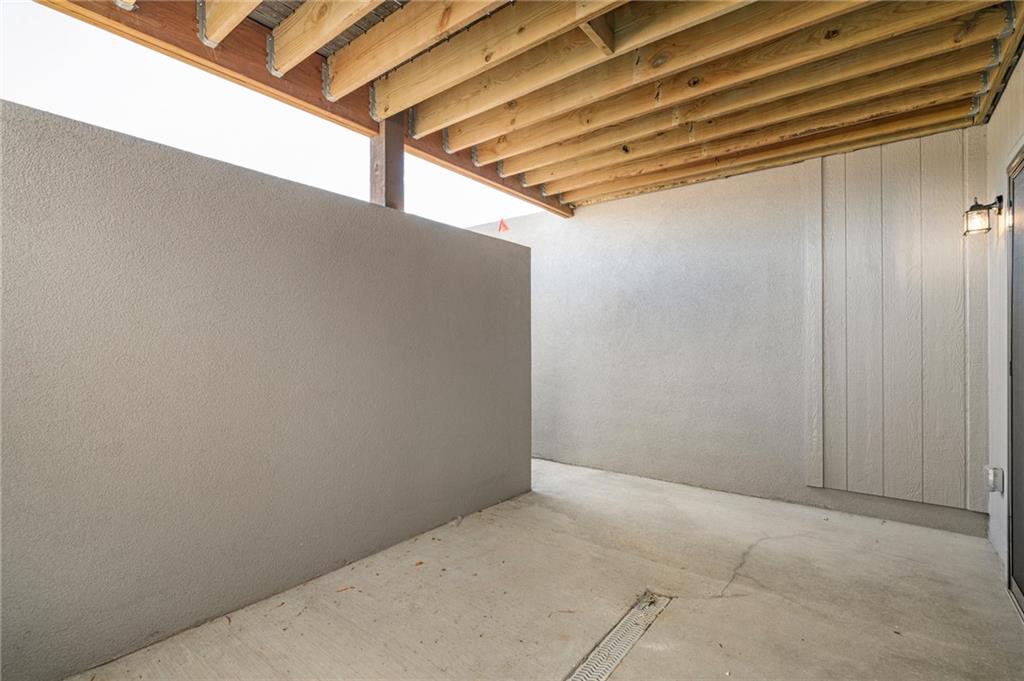
Unfinished concrete floor and walls, exposed ceiling joists, visible utility lines, and an electrical panel
Modern elevated home featuring a taupe and cream exterior with a front-facing gable, wide covered porch with metal railings, and expansive manicured lawn
Expansive green space with an elevated, contemporary residence featuring a covered deck and dark-framed windows
Expansive green space featuring a covered patio with dark wood columns and a black metal railing
Residential development featuring a large body of water, golf course, and paved streets
Expansive grassy property with a covered patio and a separate lower-level walkout
Rear exterior featuring a covered porch, an expansive lawn, and a lower-level concrete patio
Expansive property featuring a dark-toned shingled roof, concrete driveway, and concrete sidewalk
Contemporary exterior with stone accenting, a covered entry, and dual garage doors